Leave a Message

Thank you for your message. We will be in touch with you shortly.

Explore Our Properties
1215 DUKE STREET
1215 DUKE STREET
1215 DUKE STREET
1215 DUKE STREET
1215 DUKE STREET
1215 DUKE STREET
1215 DUKE STREET
1215 DUKE STREET
1215 DUKE STREET
1215 DUKE STREET
1215 DUKE STREET
1215 DUKE STREET
1215 DUKE STREET
1215 DUKE STREET
1215 DUKE STREET
1215 DUKE STREET
1215 DUKE STREET
1215 DUKE STREET
1215 DUKE STREET
1215 DUKE STREET
1215 DUKE STREET
1215 DUKE STREET
1215 DUKE STREET
1215 DUKE STREET
1215 DUKE STREET
1215 DUKE STREET
1215 DUKE STREET
1215 DUKE STREET
1215 DUKE STREET
1215 DUKE STREET
1215 DUKE STREET
1215 DUKE STREET
1215 DUKE STREET
1215 DUKE STREET
1215 DUKE STREET
1215 DUKE STREET
1215 DUKE STREET
1215 DUKE STREET
1215 DUKE STREET
1215 DUKE STREET
1215 DUKE STREET
1215 DUKE STREET
1215 DUKE STREET
1215 DUKE STREET
1215 DUKE STREET
1215 DUKE STREET
1215 DUKE STREET
1215 DUKE STREET
1215 DUKE STREET
1215 DUKE STREET
1215 DUKE STREET
1215 DUKE STREET
1215 DUKE STREET
1215 DUKE STREET
1215 DUKE STREET
1215 DUKE STREET
1215 DUKE STREET
1215 DUKE STREET
1215 DUKE STREET
1215 DUKE STREET
1215 DUKE STREET
1215 DUKE STREET
1215 DUKE STREET
1215 DUKE STREET
1215 DUKE STREET
1215 DUKE STREET
1215 DUKE STREET
1215 DUKE STREET
1215 DUKE STREET
1215 DUKE STREET
1215 DUKE STREET
1215 DUKE STREET
1215 DUKE STREET
1215 DUKE STREET
1215 DUKE STREET
1215 DUKE STREET
1215 DUKE STREET
1215 DUKE STREET
1215 DUKE STREET
1215 DUKE STREET
1215 DUKE STREET
1215 DUKE STREET
1215 DUKE STREET
1215 DUKE STREET
1215 DUKE STREET
1215 DUKE STREET
1215 DUKE STREET
1215 DUKE STREET
1215 DUKE STREET
1215 DUKE STREET
SEE ALL PHOTOS
1215 DUKE STREET
1215 DUKE STREET
1215 DUKE STREET
1215 DUKE STREET
1215 DUKE STREET
1215 DUKE STREET
1215 DUKE STREET
1215 DUKE STREET
1215 DUKE STREET
1215 DUKE STREET
1215 DUKE STREET
1215 DUKE STREET
1215 DUKE STREET
1215 DUKE STREET
1215 DUKE STREET
1215 DUKE STREET
1215 DUKE STREET
1215 DUKE STREET
1215 DUKE STREET
1215 DUKE STREET
1215 DUKE STREET
1215 DUKE STREET
1215 DUKE STREET
1215 DUKE STREET
1215 DUKE STREET
1215 DUKE STREET
1215 DUKE STREET
1215 DUKE STREET
1215 DUKE STREET
1215 DUKE STREET
1215 DUKE STREET
1215 DUKE STREET
1215 DUKE STREET
1215 DUKE STREET
1215 DUKE STREET
1215 DUKE STREET
1215 DUKE STREET
1215 DUKE STREET
1215 DUKE STREET
1215 DUKE STREET
1215 DUKE STREET
1215 DUKE STREET
1215 DUKE STREET
1215 DUKE STREET
1215 DUKE STREET
1215 DUKE STREET
1215 DUKE STREET
1215 DUKE STREET
1215 DUKE STREET
1215 DUKE STREET
1215 DUKE STREET
1215 DUKE STREET
1215 DUKE STREET
1215 DUKE STREET
1215 DUKE STREET
1215 DUKE STREET
1215 DUKE STREET
1215 DUKE STREET
1215 DUKE STREET
1215 DUKE STREET
1215 DUKE STREET
1215 DUKE STREET
1215 DUKE STREET
1215 DUKE STREET
1215 DUKE STREET
1215 DUKE STREET
1215 DUKE STREET
1215 DUKE STREET
1215 DUKE STREET
1215 DUKE STREET
1215 DUKE STREET
1215 DUKE STREET
1215 DUKE STREET
1215 DUKE STREET
1215 DUKE STREET
1215 DUKE STREET
1215 DUKE STREET
1215 DUKE STREET
1215 DUKE STREET
1215 DUKE STREET
1215 DUKE STREET
1215 DUKE STREET
1215 DUKE STREET
1215 DUKE STREET
1215 DUKE STREET
1215 DUKE STREET
1215 DUKE STREET
1215 DUKE STREET
1215 DUKE STREET
1215 DUKE STREET
For Sale

1215 DUKE STREET

1215 DUKE STREET, ALEXANDRIA, VA 22314

$2,440,000
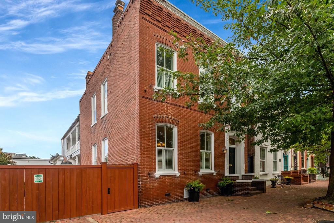
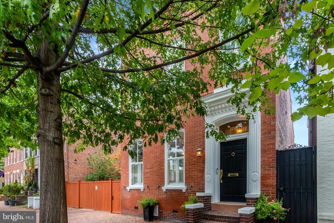
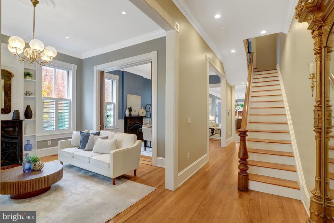
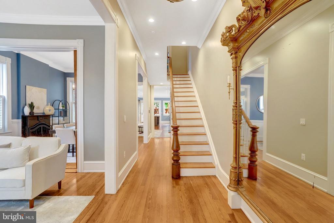
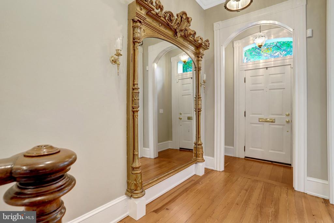
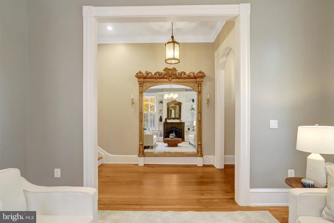
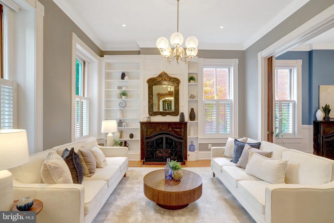
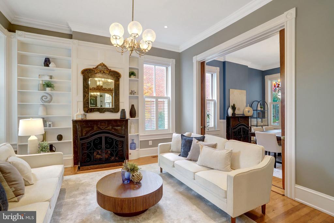
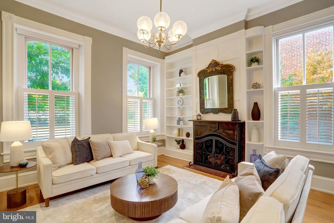
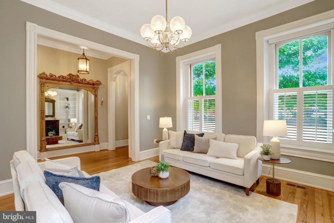
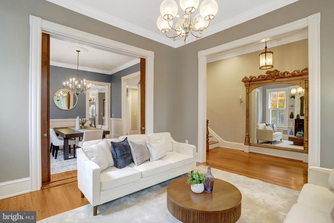
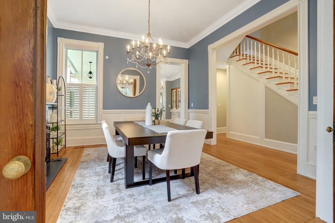
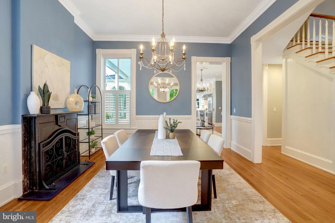
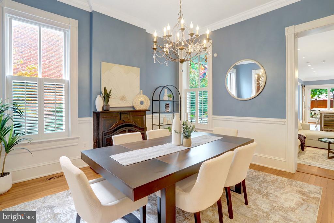
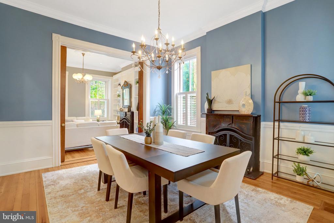
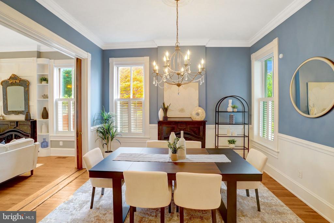
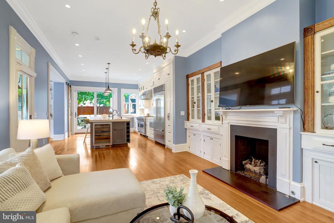
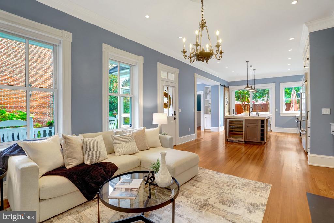
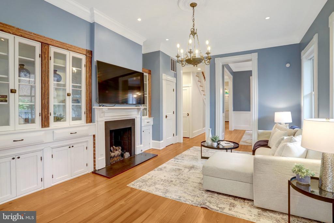
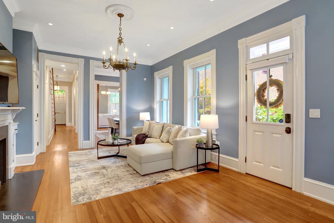
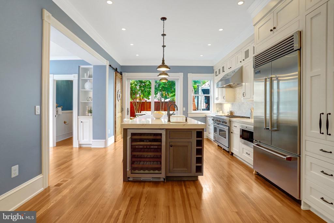
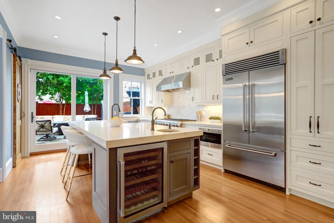
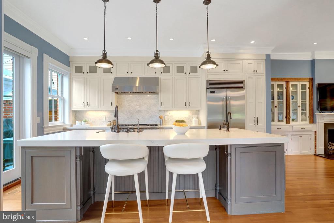
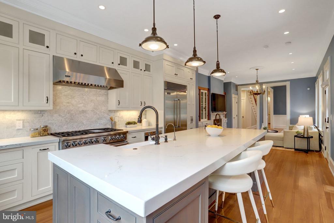
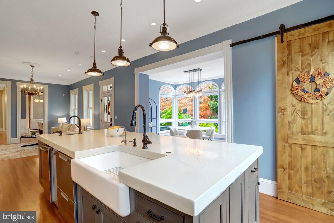
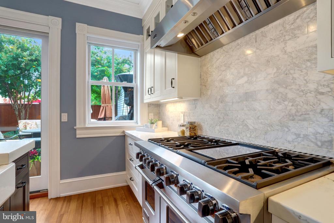
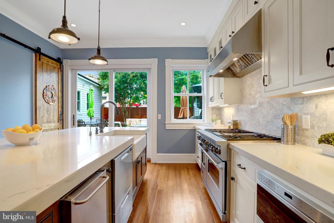
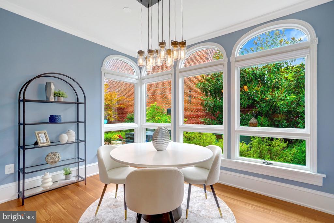
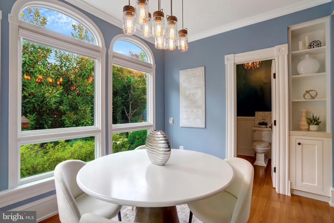
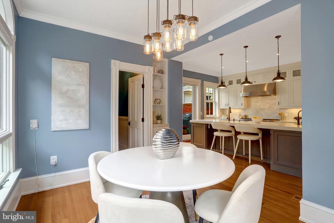
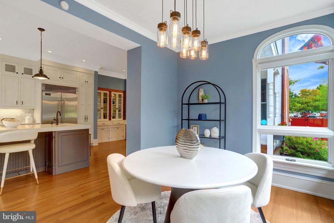
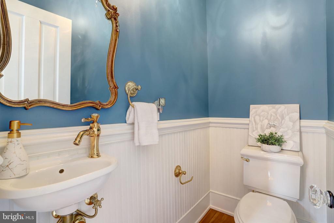
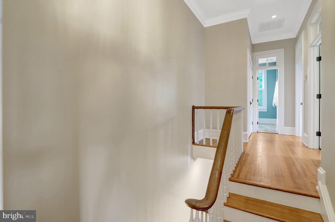
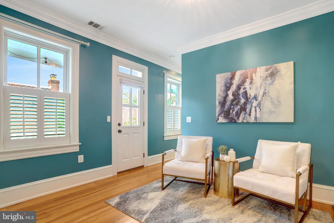
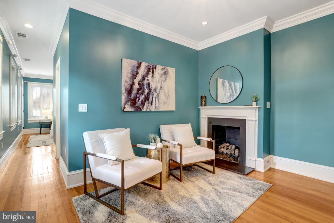
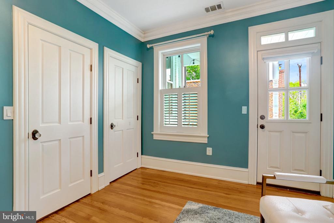
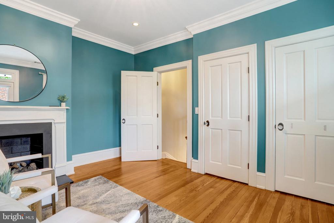
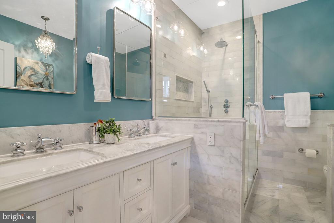
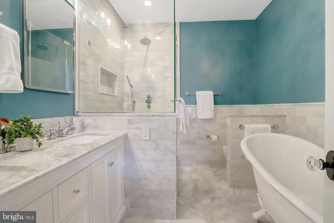
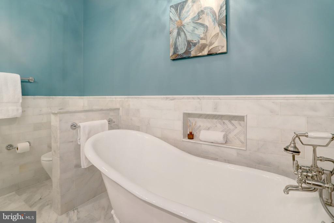
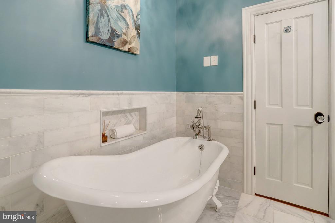
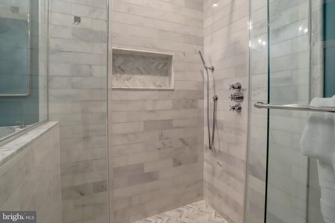
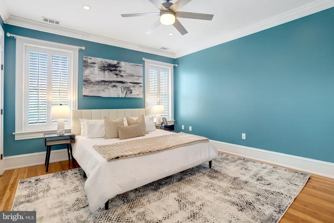
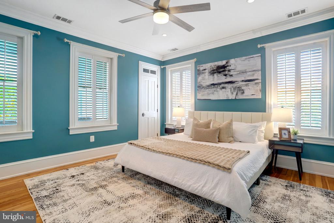
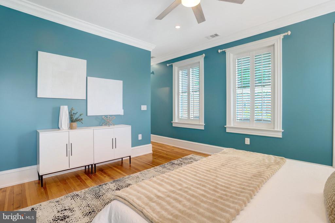
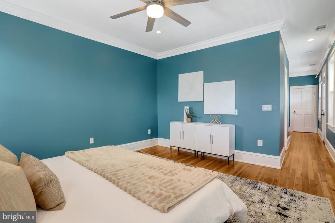
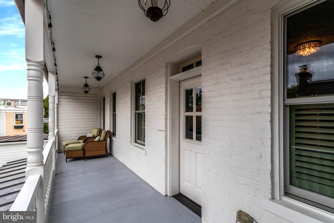
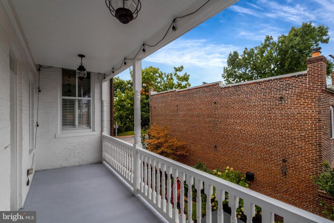
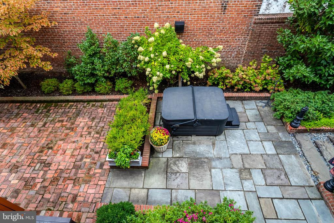
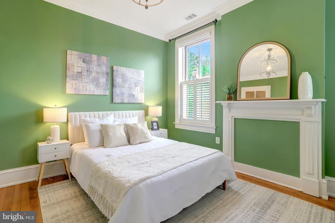
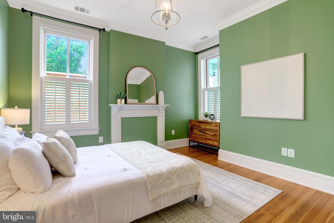
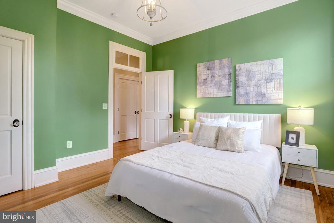
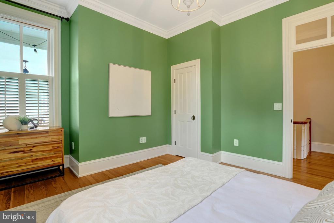
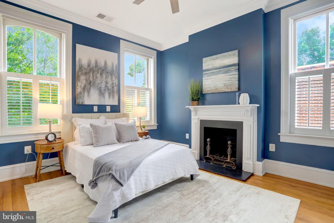
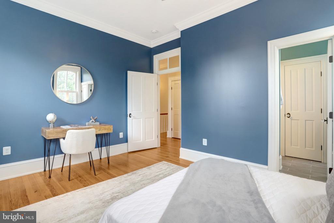
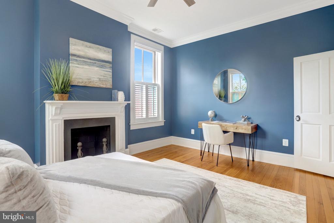
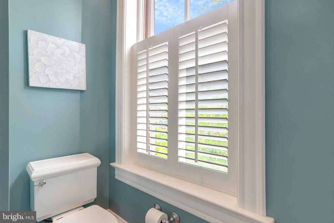
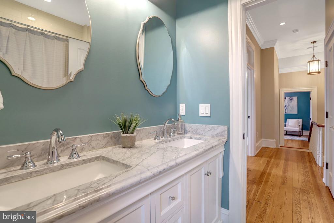
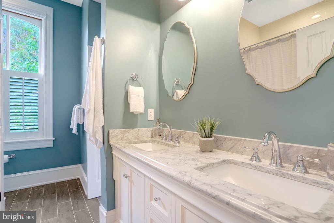
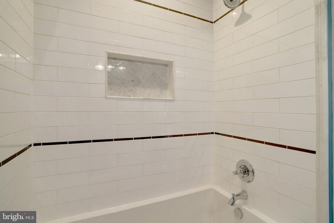
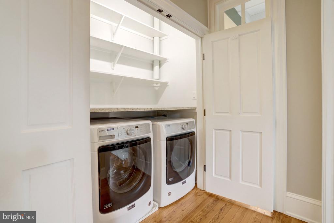
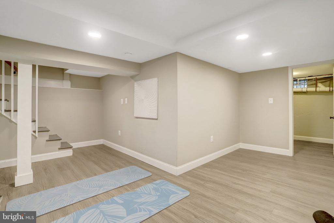
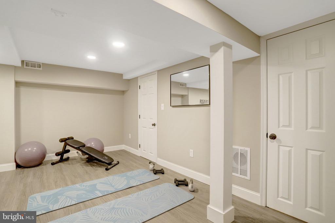
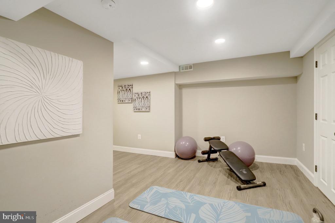
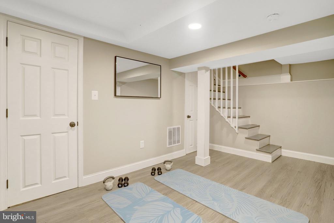
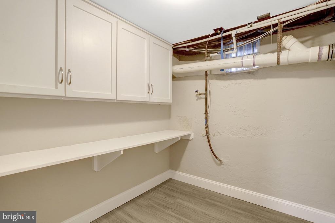
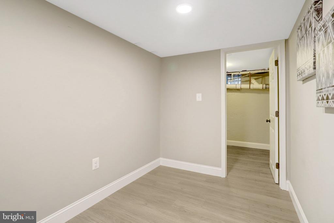
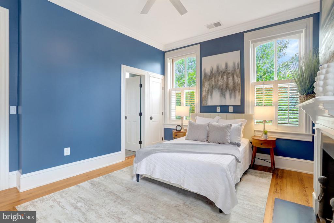
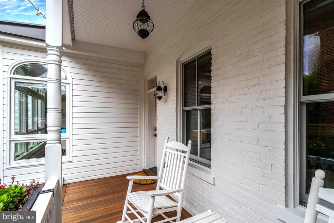
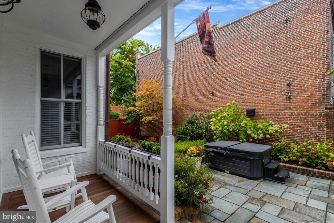
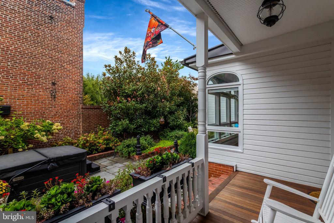
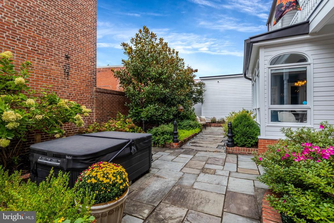
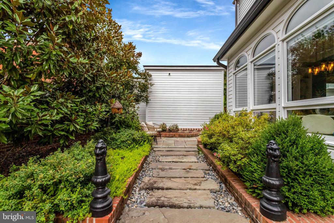
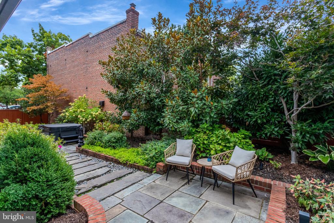
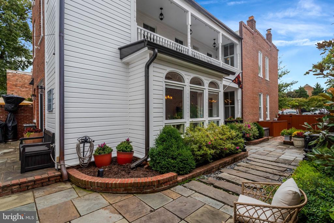
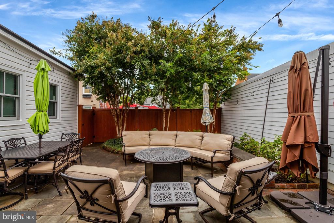
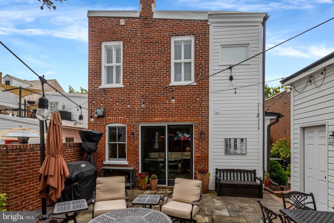
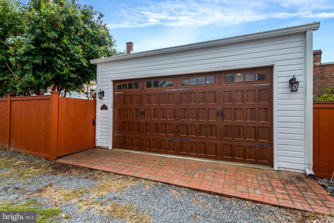
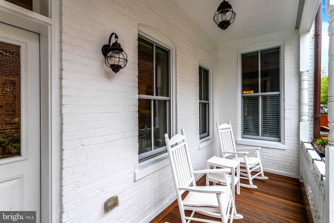
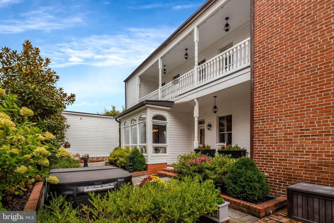
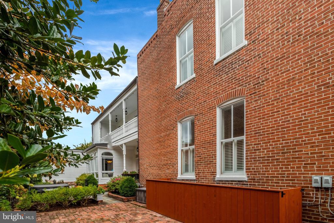
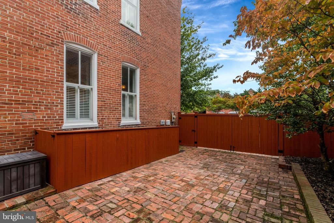
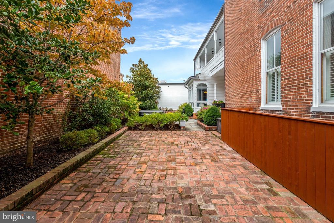
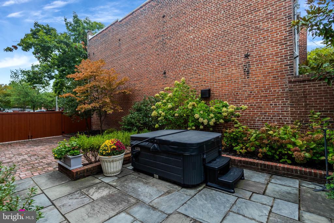
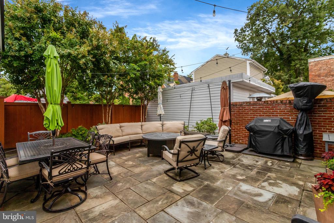
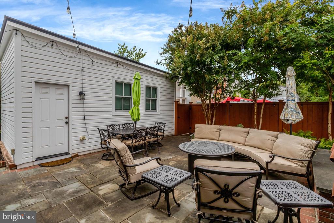
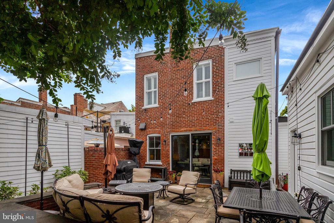
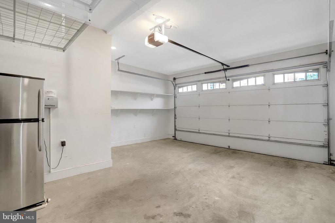
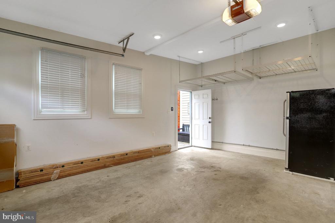
Nestled in the heart of Old Town, this exquisite Federal-style residence, originally built in 1880 and masterfully renovated between 2016-2021, offers a rare blend of historic elegance and modern luxury, all set on a coveted double lot. Inside, crown moldings, chair railings, plantation shutters and rich wood floors create a warm, timeless backdrop, while five fireplaces add character and comfort throughout the home. The gourmet kitchen features a six-burner stove, stainless steel appliances, and an expansive island with a wine refrigerator and built-in ice maker, made for entertaining. Dine in the breakfast room for casual meals or the separate dining and living rooms for formal gatherings. Upstairs, the primary suite is a true retreat, with its own private balcony, sitting area with a gas fireplace, luxurious soaking tub, and a walk-in shower for a spa-like experience at home. Two additional bedrooms offer comfortable space for guests or a home office, one warmed by its own fireplace. The finished basement provides flexible living space along with generous storage. The meticulously landscaped double lot features irrigation throughout, a side yard with a hot tub, and a private backyard with a patio and landscape lighting, ideal for outdoor dining and relaxation. With no side windows on the neighboring home, privacy comes built in! A detached garage and ample driveway parking, a true luxury in Old Town, complete this exceptional offering. Experience the charm, space, and sophistication of one of Old Town's most distinctive residences.

10/10/2026 12:00PM - 2:00PM EDT

10/11/2026 2:00PM - 4:00PM EDT

3
beds

3
baths

2,480 Sq.Ft. LIVING AREA

4,500.03 Sq.Ft. lot

Kristen Jones

Kristen Jones

Features & Amenities

Interior

  • total bedrooms3
  • Total bathrooms3
  • full bathrooms2
  • half bathroom1
  • Laundry room Has Laundry, Upper Floor
  • APPLIANCES Six Burner Stove, Stainless Steel Appliances, Range Hood, Oven/Range - Gas, Built-In Microwave, Dishwasher, Disposal, Dryer - Front Loading, Exhaust Fan, Icemaker, Refrigerator, Washer - Front Loading, Water Heater
  • other interior Features Bathroom - Soaking Tub, Bathroom - Walk-In Shower, Built-Ins, Ceiling Fan(s), Chair Railings, Crown Moldings, Family Room Off Kitchen, Floor Plan - Traditional, Formal/Separate Dining Room, Kitchen - Eat-In, Kitchen - Gourmet, Kitchen - Island, Pantry, Primary Bath(s), Recessed Lighting, Upgraded Countertops, Walk-in Closet(s), Wet/Dry Bar, Window Treatments, Wood Floors

Area & Lot

  • Status For Sale
  • OPEN HOUSE

    10/10/2026 12:00PM - 2:00PM EDT

    10/11/2026 2:00PM - 4:00PM EDT

  • Living Area2,480 Sq.Ft.
  • Total Area2,480 Sq.Ft.
  • Lot Area4,500.03 Sq.Ft.
  • MLS® IDVAAX2066730
  • TypeResidential
  • YEAR BUILT1880
  • NeighborhoodRiverfront Communities in Alexandria
  • Architecture StylesFederal
  • Elementary SchoolLYLES-CROUCH
  • Middle SchoolGEORGE WASHINGTON
  • High SchoolALEXANDRIA CITY
  • School DistrictALEXANDRIA CITY PUBLIC SCHOOLS

Exterior

  • STORIES3
  • Garage Space2.0
  • water SourcePublic
  • PoolNo Pool
  • lot featuresLandscaping, Rear Yard, Side Yard(s)
  • parkingDetached Garage, Driveway
  • HEAT TYPEForced Air
  • AIR CONDITIONINGCentral A/C
  • sewerPublic Sewer
  • SubstructureSlab
  • Disability FeaturesNone

Financial

  • Sales Price$2,440,000
  • Real Estate Tax $23,619/yr
  • Zoning CL
image

Schedule a Showing

We would love to show you our beautiful property. Please select your preferred date and time below. An agent will be in touch shortly to confirm your appointment.

Schedule a Showing

We would love to show you our beautiful property. Please select your preferred date and time below. An agent will be in touch shortly to confirm your appointment.

Thank you for your interest in 1215 DUKE STREET, ALEXANDRIA, VA 22314. We are reviewing your request and will be in touch shortly!

Mortgage Calculator

Estimate your monthly mortgage payment, including the principal and interest, property taxes, and HOA. Adjust the values to generate a more accurate rate.

All estimates are provided for informational purposes only. Actual amounts may vary.
$0,000 Your Payment 20 15 65
$0,000 Your Payment

Riverfront Communities in Alexandria

Explore Old Town Alexandria's riverfront communities—Ford's Landing, Watermark, Robinson Landing, Harborside, Rivergate, The Oronoco, 801 North & TideLock—luxury homes on the Potomac.

Explore


Work With Us

Kristen Jones Real Estate can help you find your dream home, house, condo or apartment for sale or rent. When you work with Kristen, she will price your home right, get your house ready to show and sell, and expertly market your property.

Follow Us on Instagram