Leave a Message

Thank you for your message. We will be in touch with you shortly.

Explore Our Properties
19 E MYRTLE STREET Unit: A
SEE ALL PHOTOS
19 E MYRTLE STREET Unit: A
Courtesy of KW Metro Center
Sold

19 E MYRTLE STREET Unit: A

19 E MYRTLE STREET Unit: A, ALEXANDRIA, VA 22301

$960,000
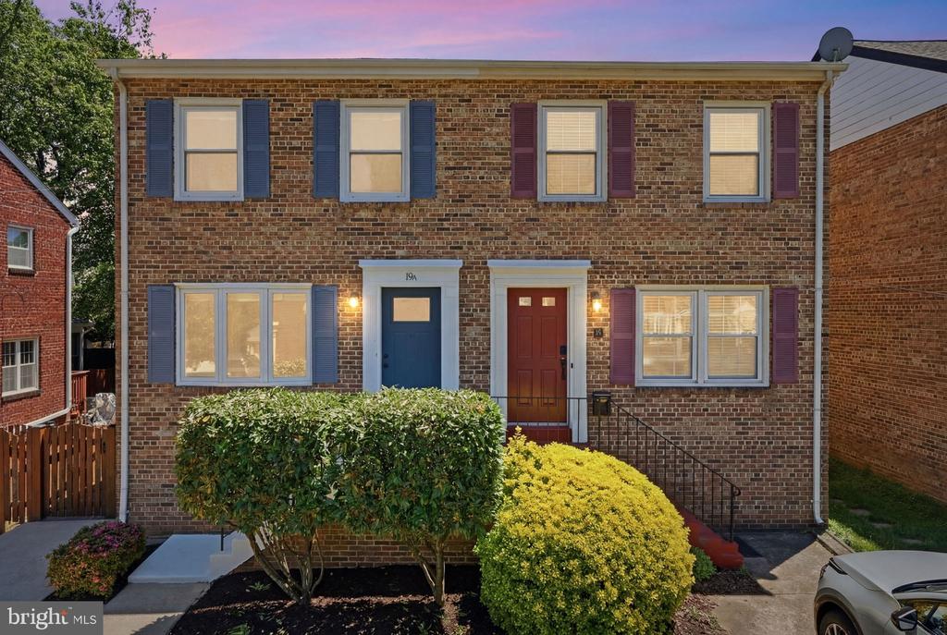
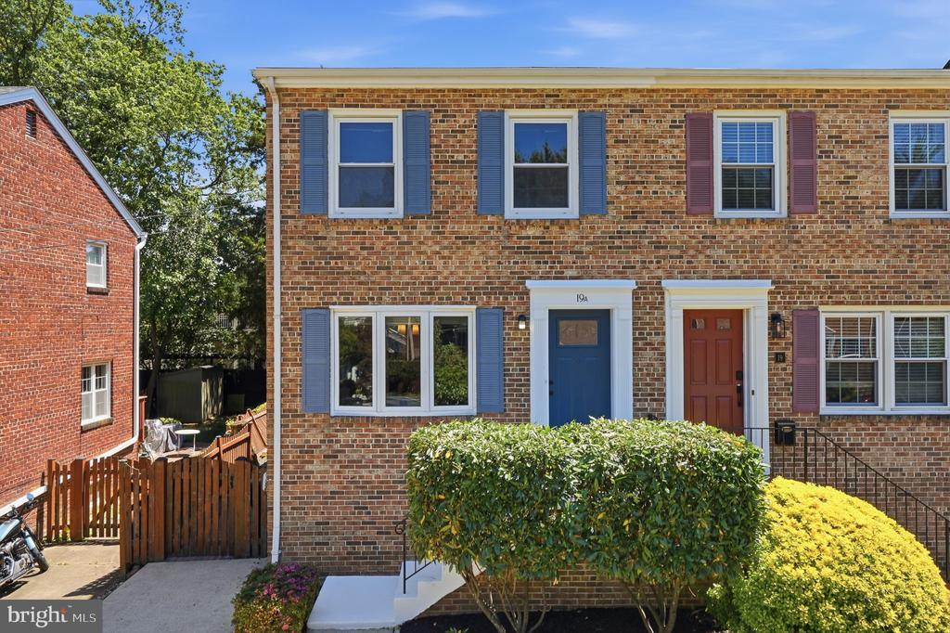
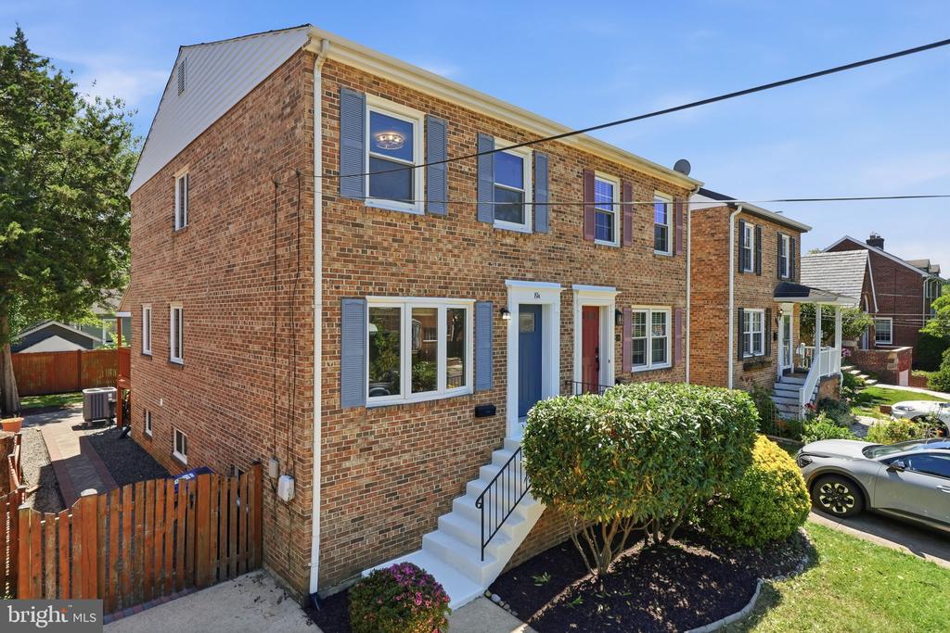
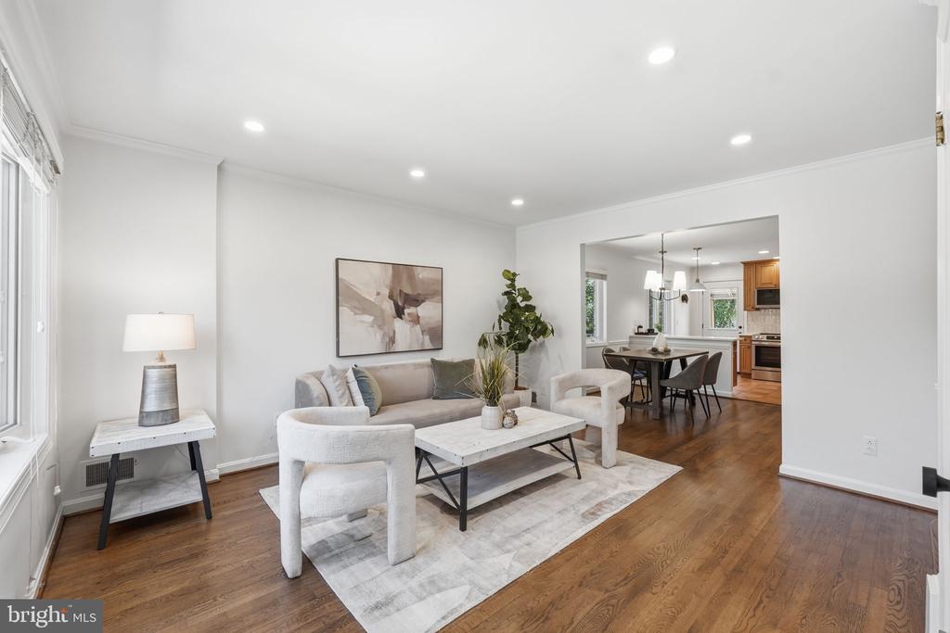
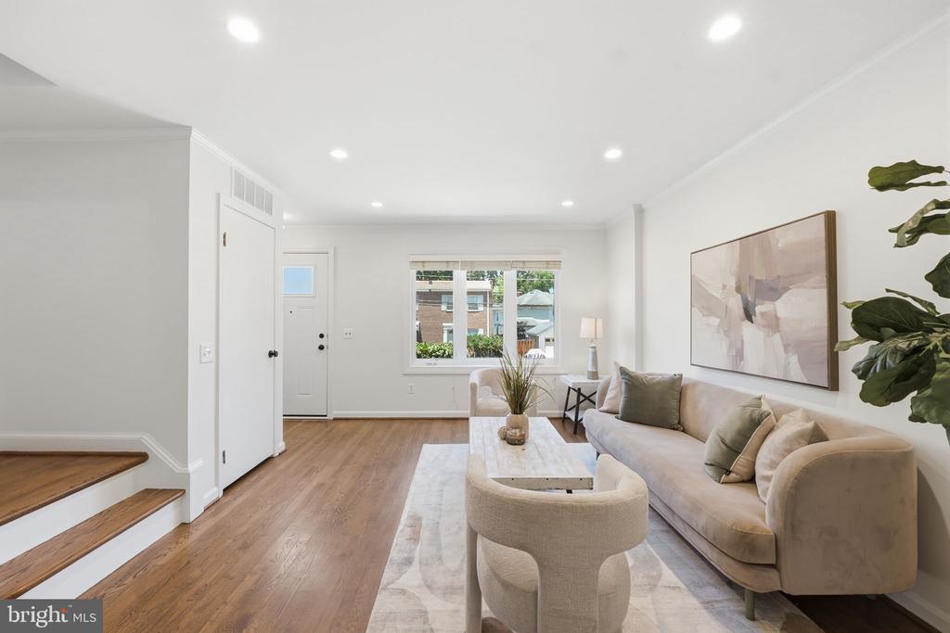
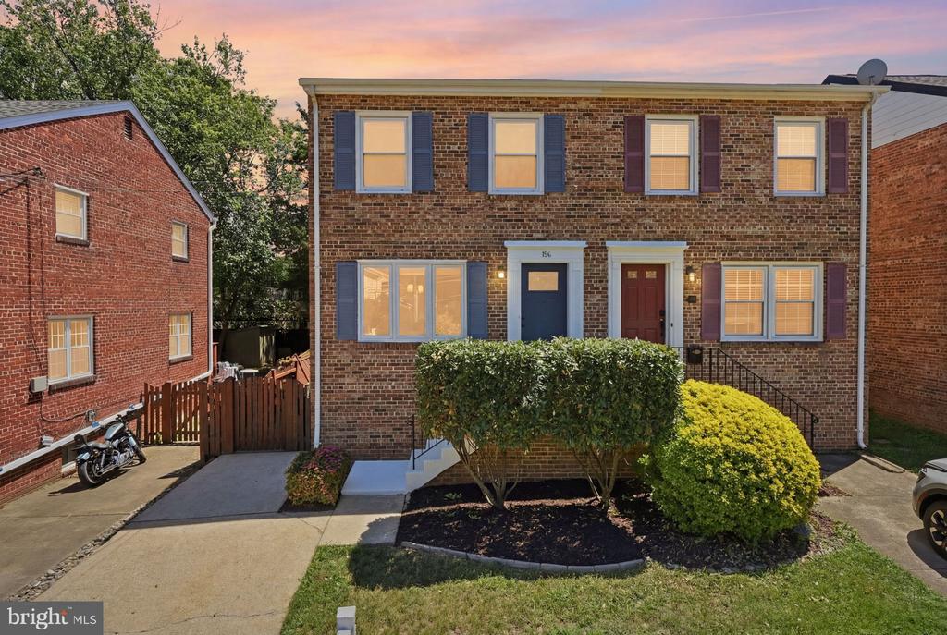
Move-in ready elegance in highly desirable Rosemont! This beautifully maintained home is spacious and turnkey. Just minutes from the metro, with dedicated parking and tons of recent improvements: all you need to do is move in and enjoy it.

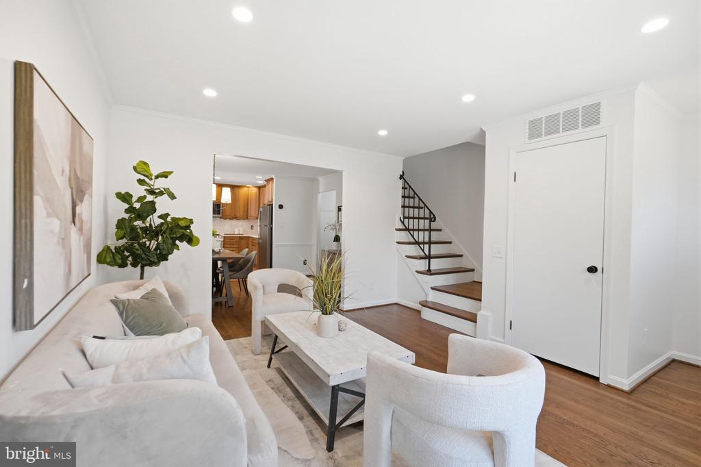
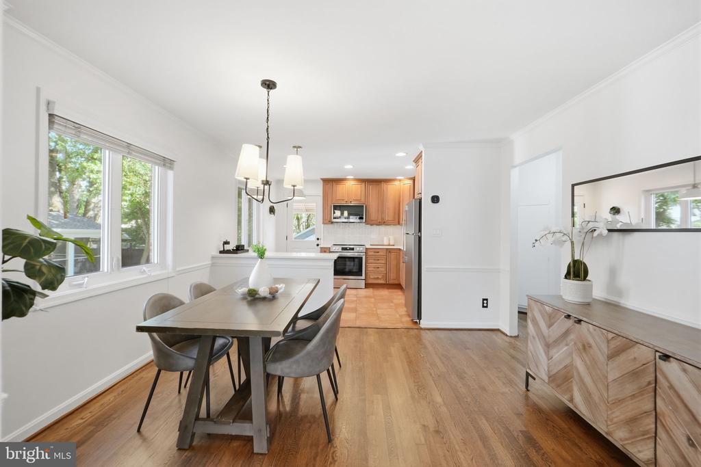
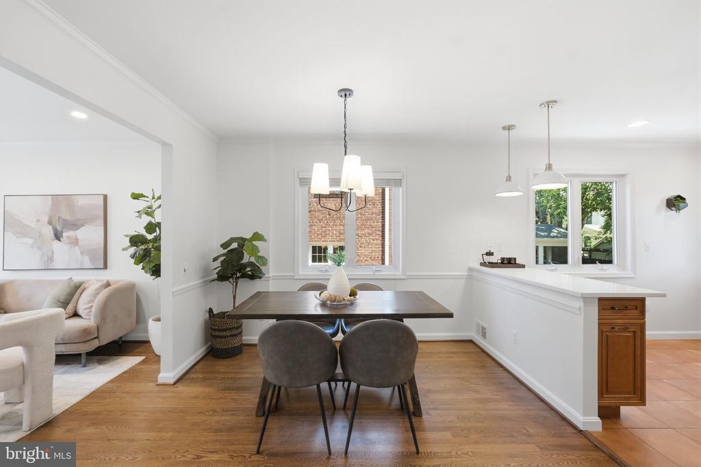
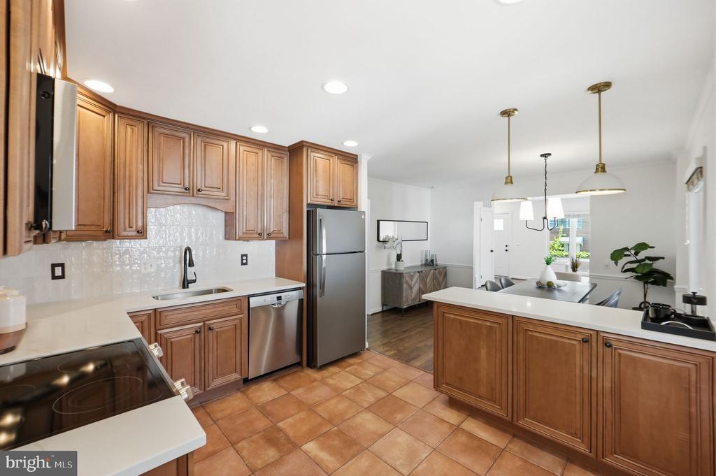
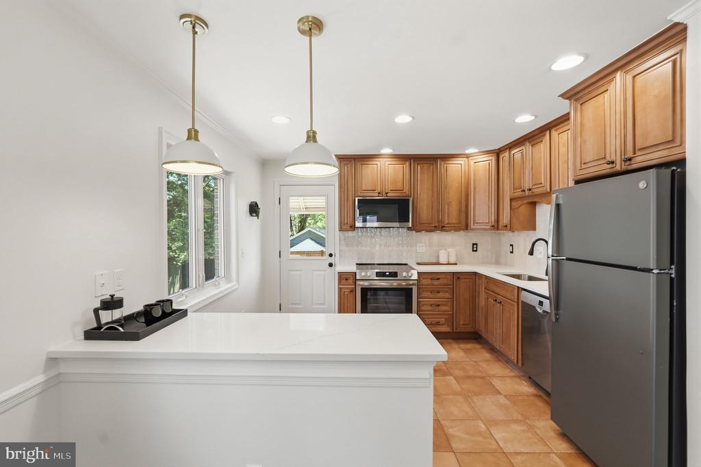
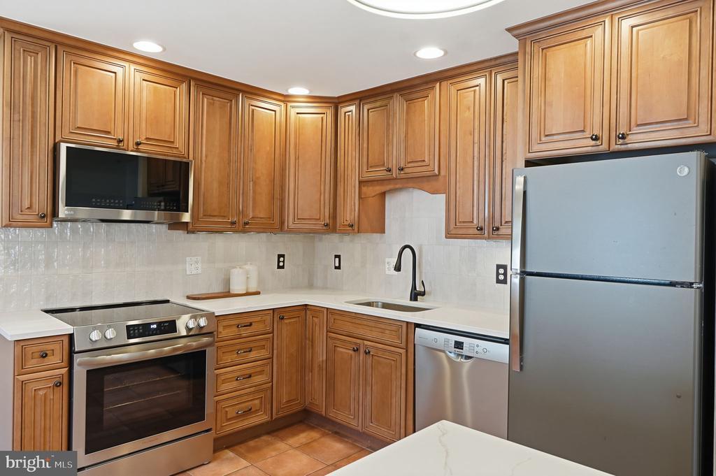
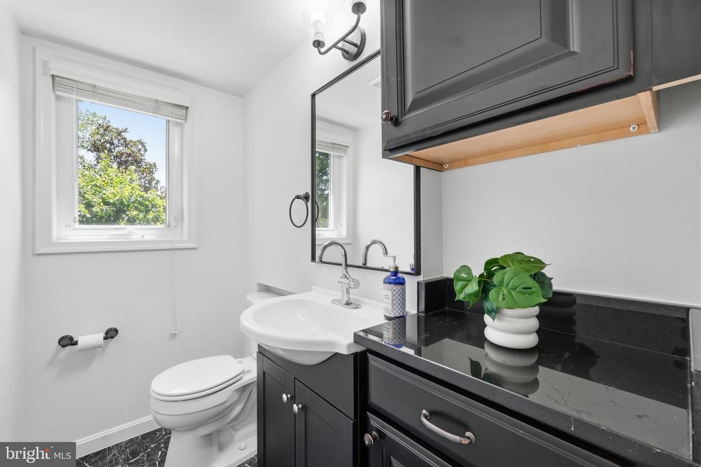
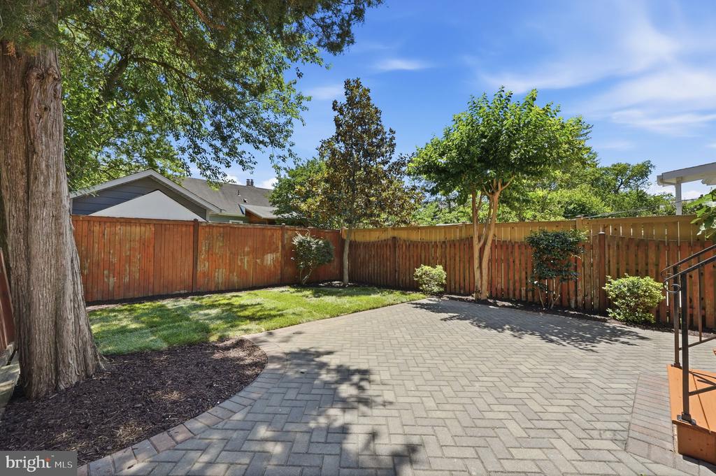
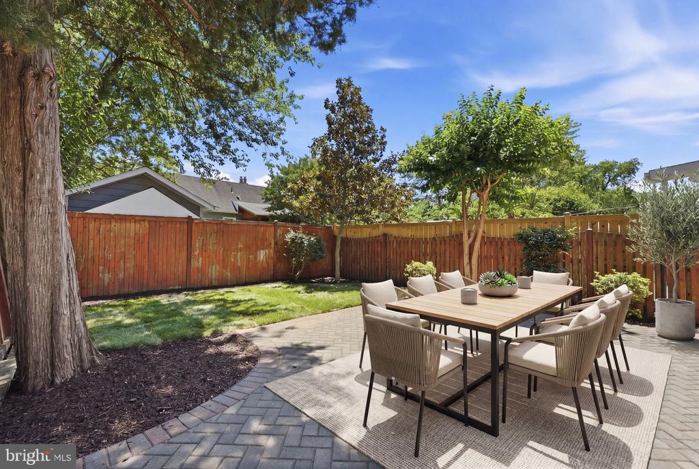
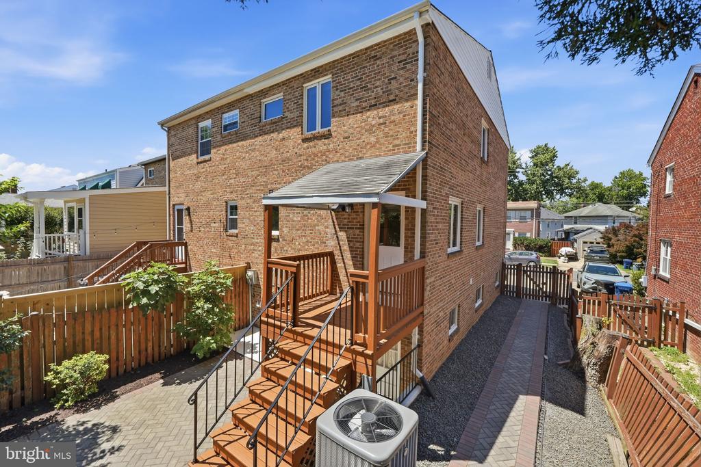
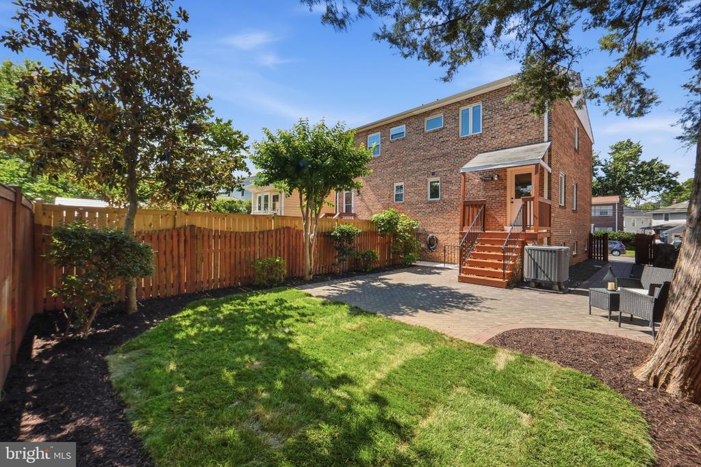
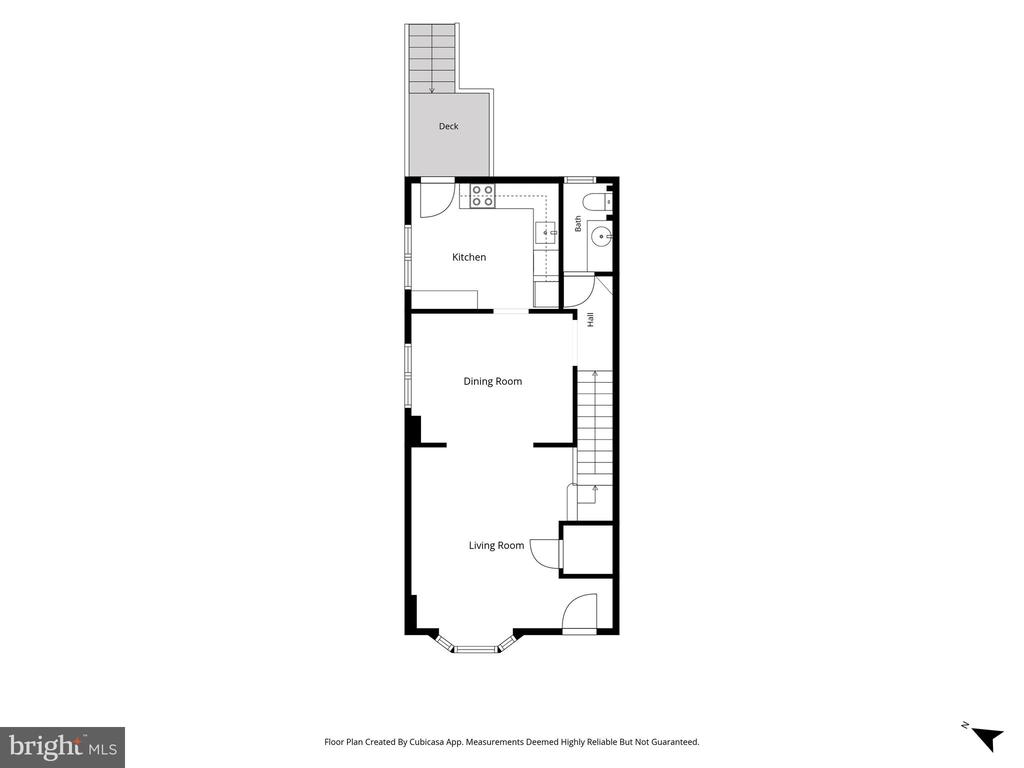
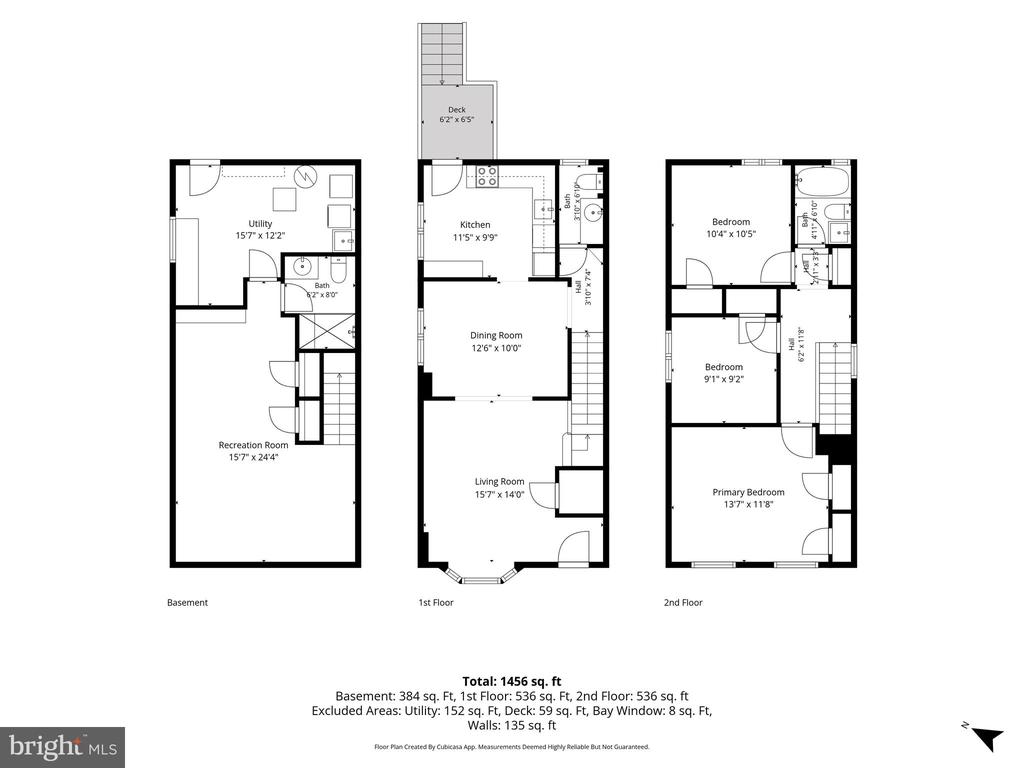
The main living area features a contemporary open floor plan with classic hardwood floors, recessed lighting, and tons of space for daily life or entertaining. The Mediterranean-inspired kitchen features stunning terracotta floors, a new Zellige tile backsplash, new Calacatta quartz countertops, a newer microwave (2024), and a brand new stove (2026), not to mention ample storage and cooking space. The back patio leads to the expansive, fenced backyard with a custom patio and walkway (2021). A convenient half bathroom with new vanity, lighting, and fixtures completes the main level.

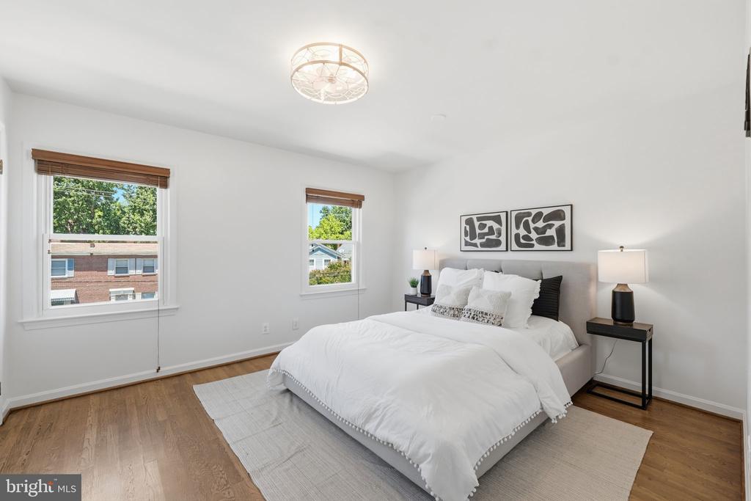
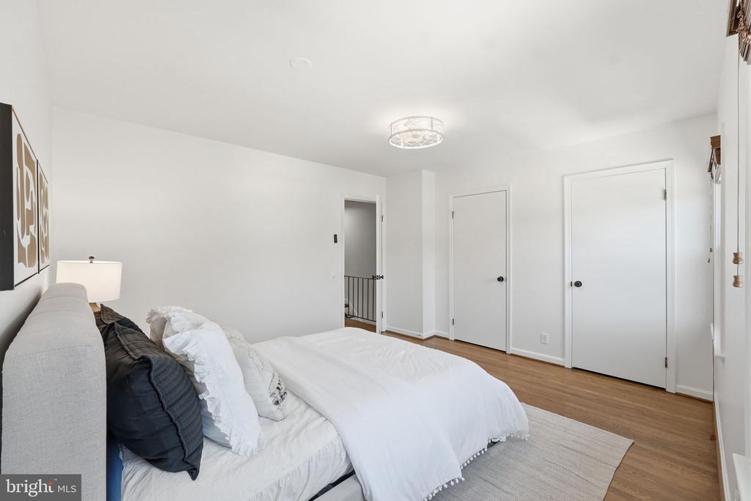
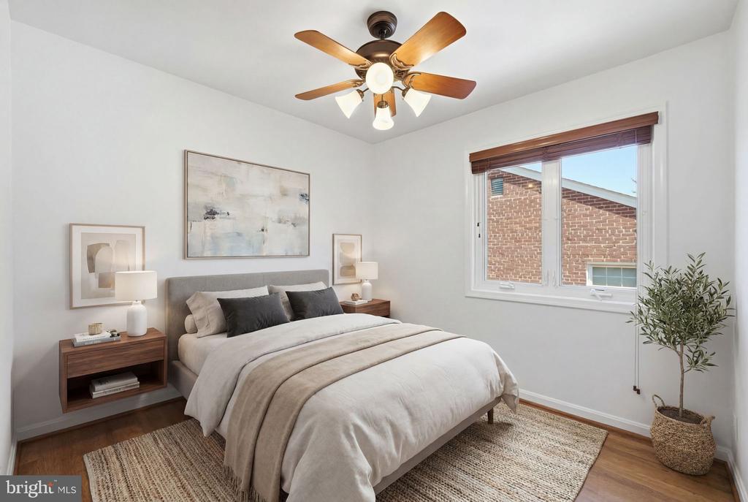
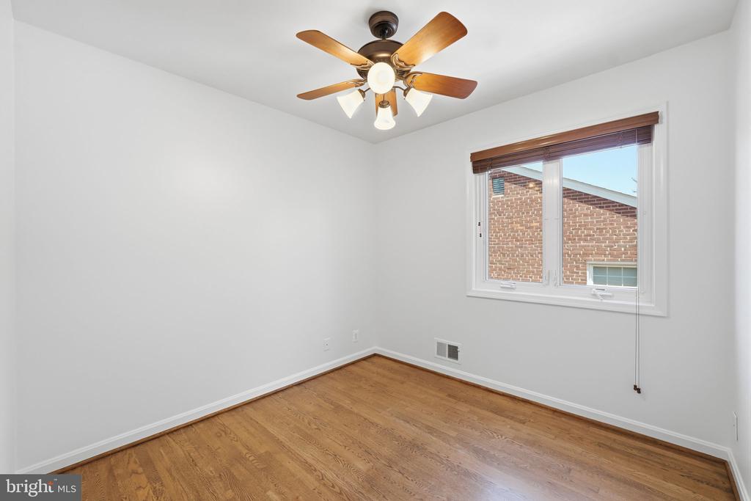
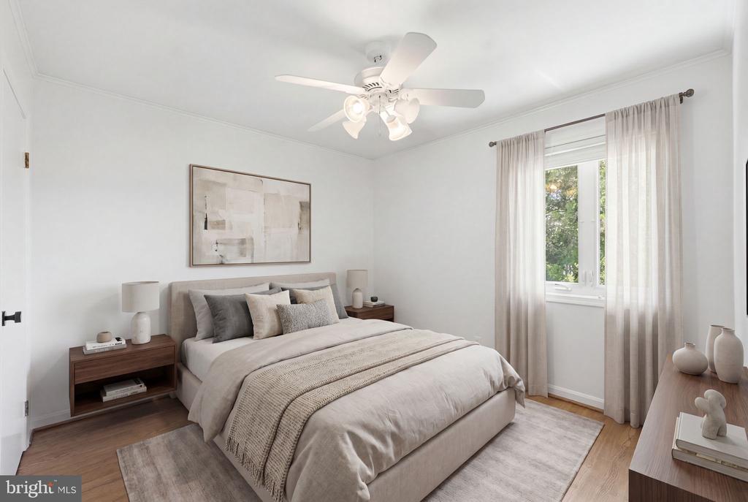
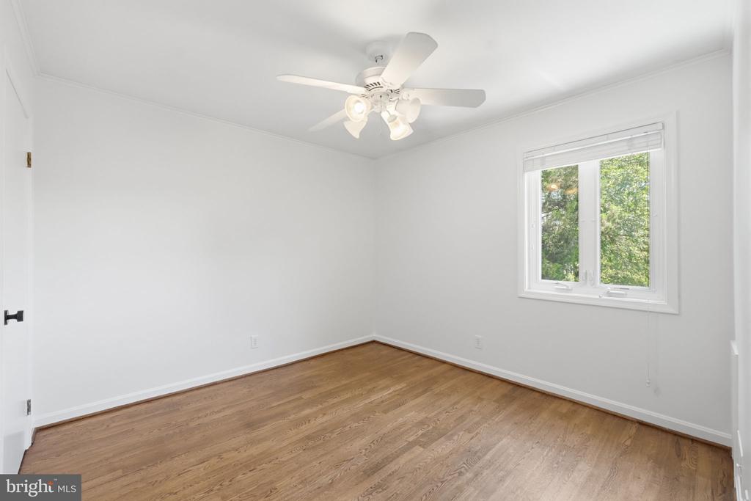
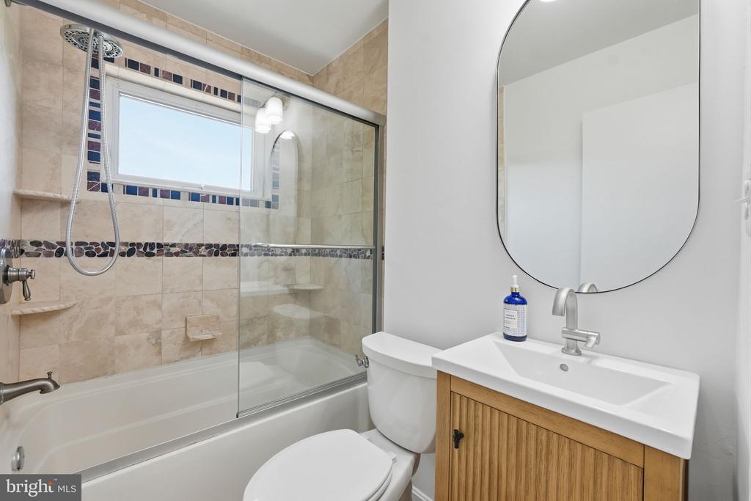
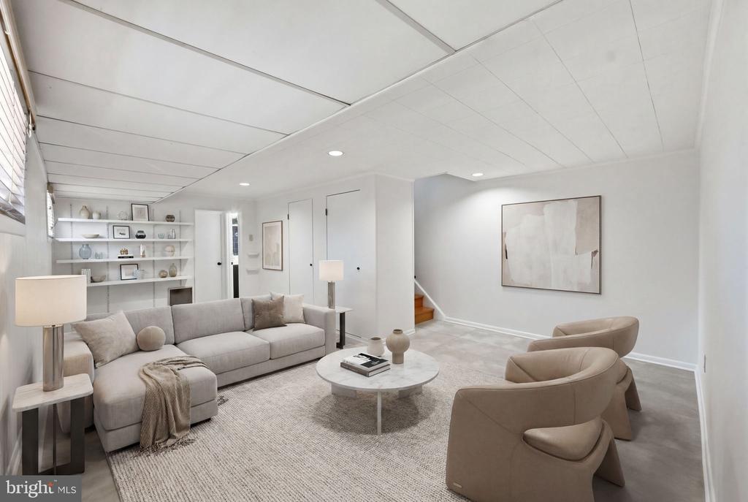
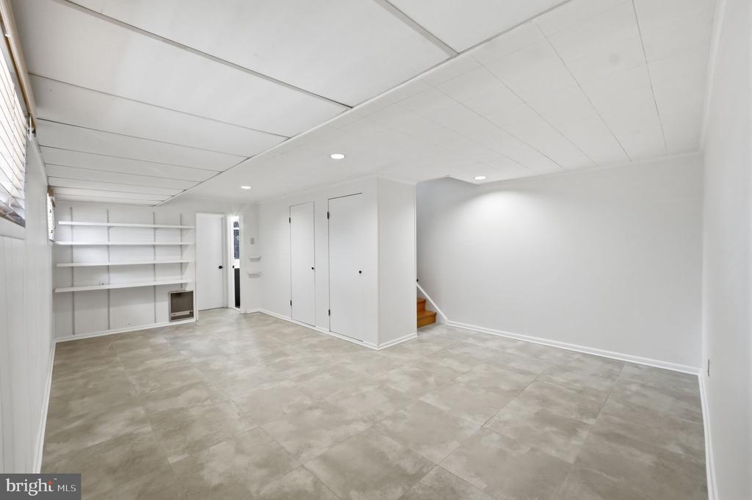
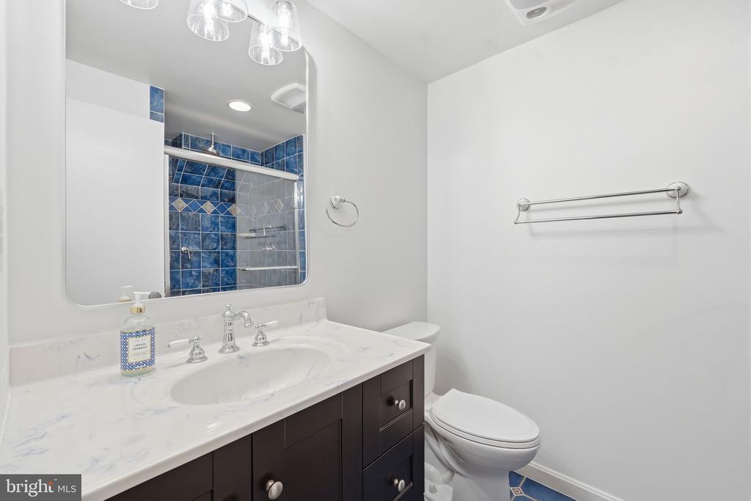
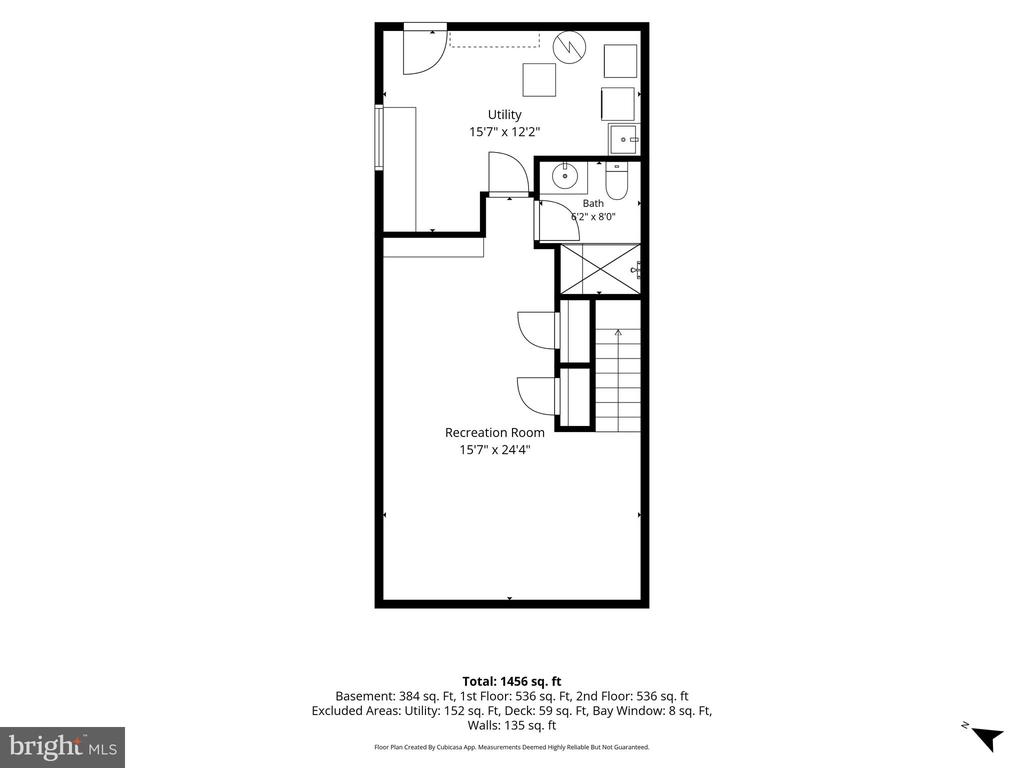
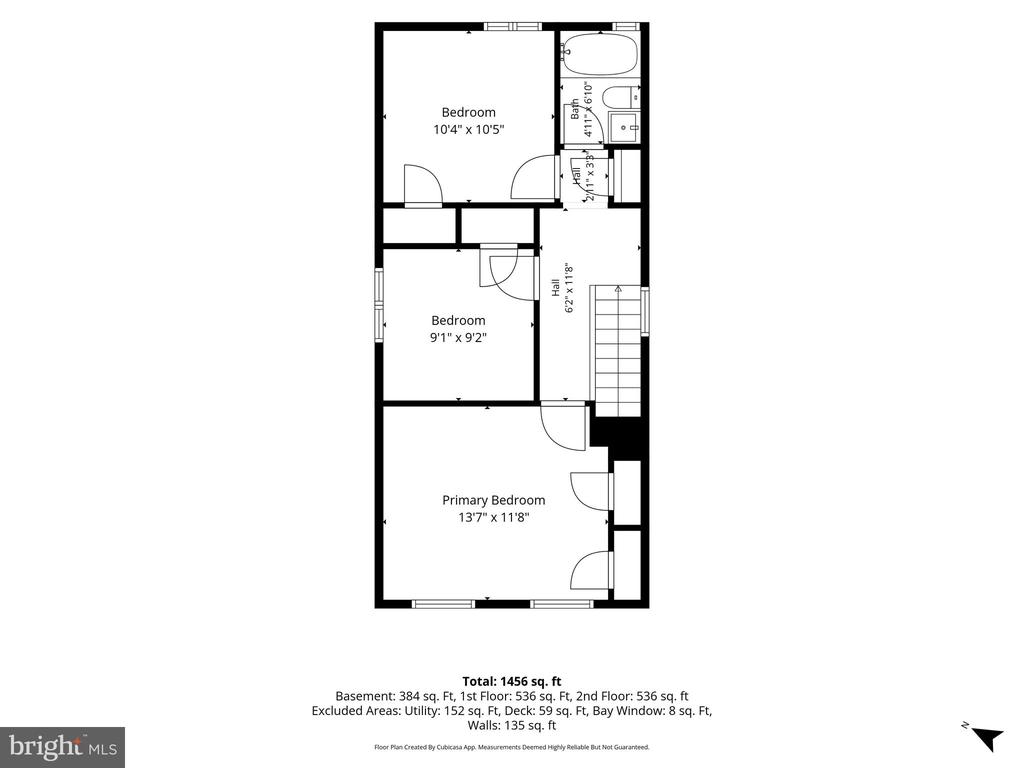
Upstairs, you'll find three spacious bedrooms and a full bathroom with a brand new vanity and new lighting. The full walk-up basement adds further living space and convenience, with built-in storage, a full bathroom, and a generously sized rec area: ideal for a movie room, home office, or guests.

Tons of updates, including a new HVAC (2024), newer washer and dryer (2021), newer fridge (2020), new basement flooring (2023), new water heater (2024), new basement toilet (2026), front and rear external doors (2024), fresh paint throughout (2026), and more!

The beloved Rosemont neighborhood is known for its welcoming vibe and lifestyle convenience. Mere blocks to Braddock Metro and easy access to all the delightful shops & restaurants in Del Ray and Old Town: Junction Bakery, Matt & Tony's, Swing's Coffee, the weekly farmer's market, and many others. NO HOA! Zoned parking in the neighborhood makes it easy to find a space for additional cars! Nestled among charming tree-lined sidewalks and still close to Old Town, the Beltway, numerous grocery stores, and everything you could want at your fingertips. Schedule your tour today!

3
beds

3
baths

1,530 Sq.Ft. LIVING AREA

2,500 Sq.Ft. lot

Kristen Jones

Kristen Jones

Features & Amenities

Interior

  • total bedrooms3
  • Total bathrooms3
  • full bathrooms2
  • half bathroom1

Area & Lot

  • Status Sold
  • Date Sold July 14, 2026
  • Living Area1,530 Sq.Ft.
  • Total Area1,530 Sq.Ft.
  • Lot Area2,500 Sq.Ft.
  • MLS® IDVAAX2060652
  • TypeResidential
  • YEAR BUILT1969
  • NeighborhoodAlexandria
  • Architecture StylesColonial
  • High SchoolT.C. WILLIAMS
  • School DistrictALEXANDRIA CITY PUBLIC SCHOOLS

Exterior

  • STORIES2
  • water SourcePublic
  • PoolNo Pool
  • parkingDriveway, On Street
  • HEAT TYPECentral
  • AIR CONDITIONINGCentral A/C
  • sewerPublic Sewer
  • SubstructureSlab
  • Disability FeaturesNone

Financial

  • Sales Price$960,000
  • Real Estate Tax $9,580/yr
  • Zoning R 2-5

Alexandria

It’s nationally recognized for its breathtakingly beautiful historic architecture.

Explore


Work With Us

Kristen Jones Real Estate can help you find your dream home, house, condo or apartment for sale or rent. When you work with Kristen, she will price your home right, get your house ready to show and sell, and expertly market your property.

Follow Us on Instagram