
520 JOHN CARLYLE STREET Unit: 343
SEE ALL PHOTOS
520 JOHN CARLYLE STREET Unit: 343
Sold

520 JOHN CARLYLE STREET Unit: 343

520 JOHN CARLYLE STREET Unit: 343, ALEXANDRIA, VA 22314

$650,000
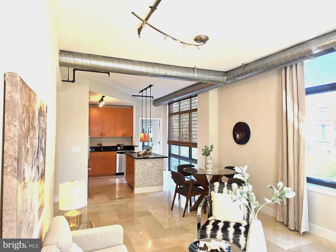
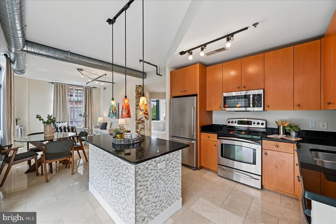
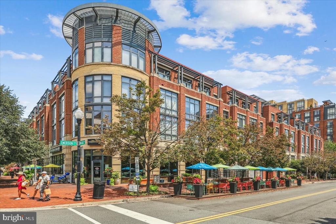
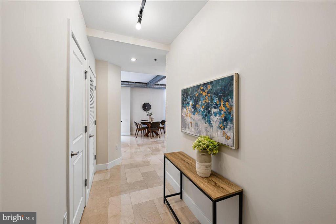
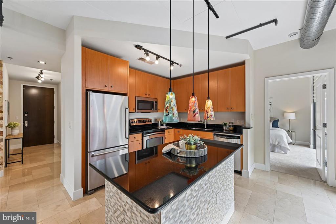
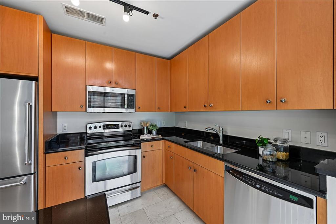
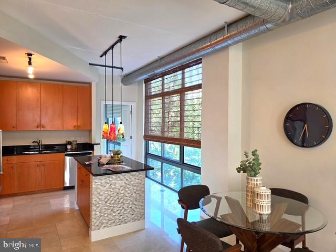
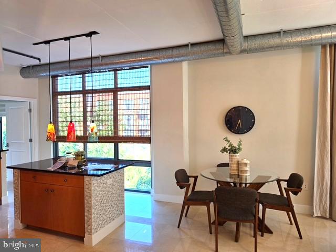
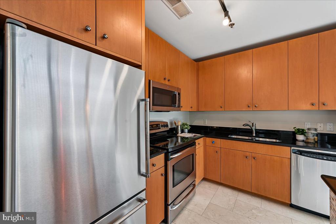
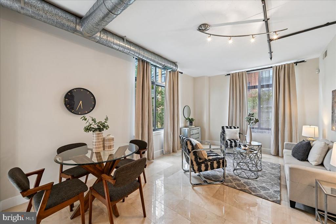
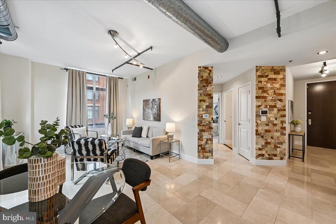
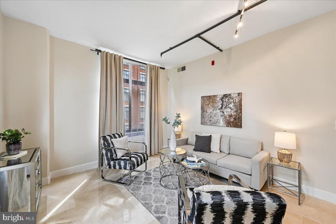
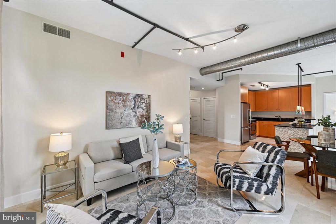
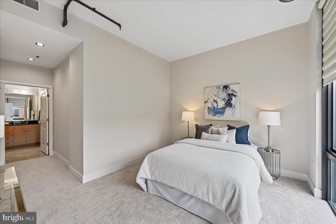
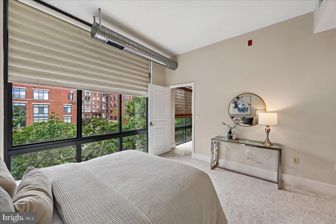
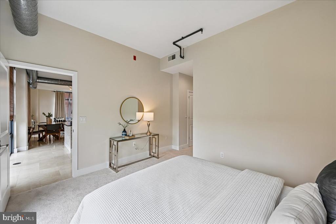
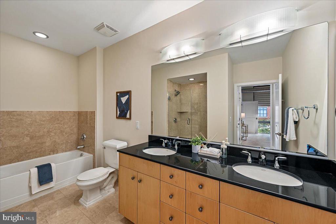
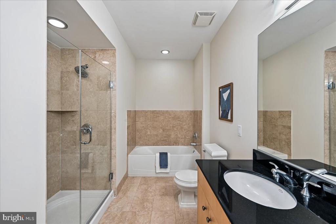
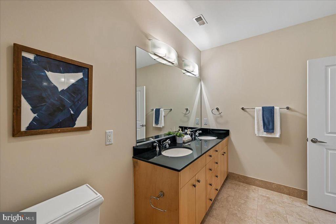
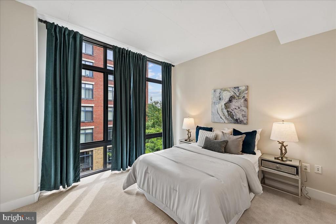
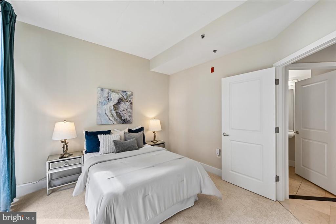
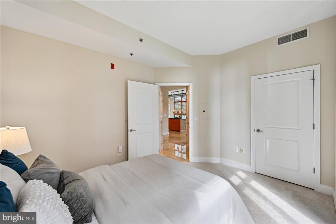
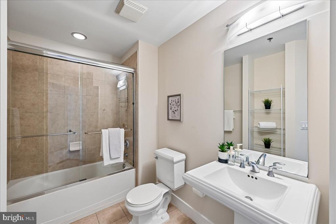
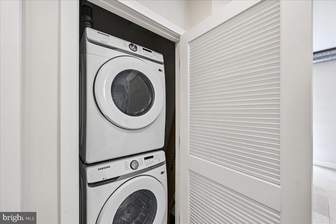
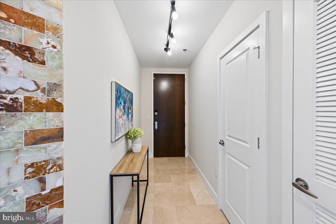
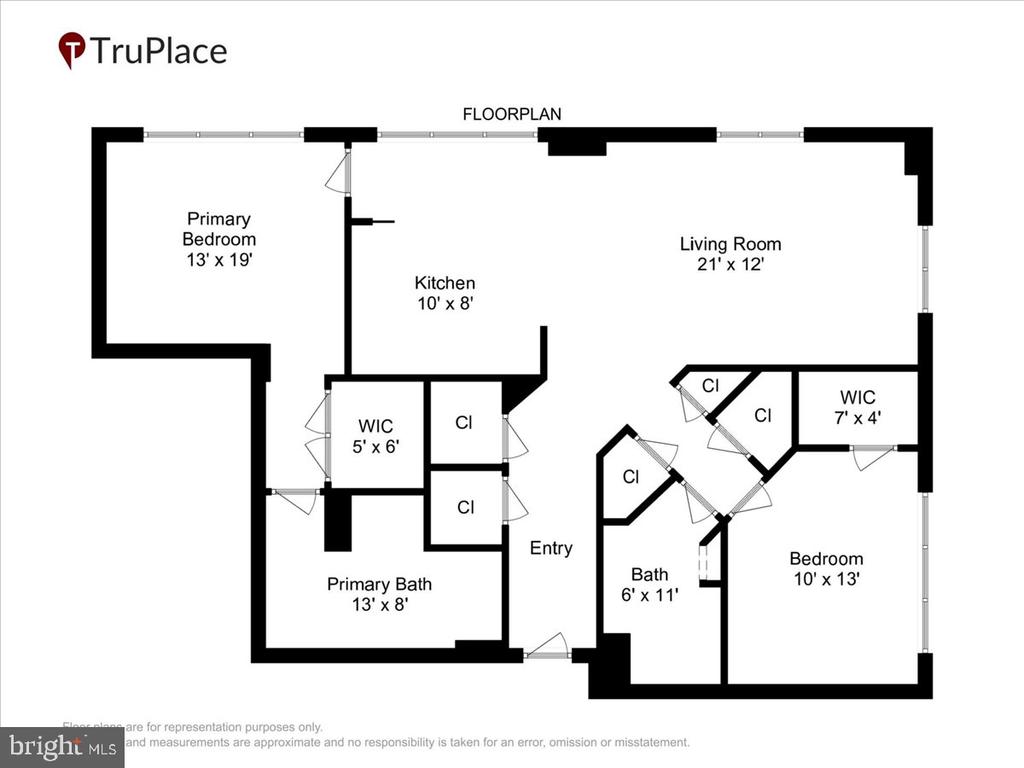
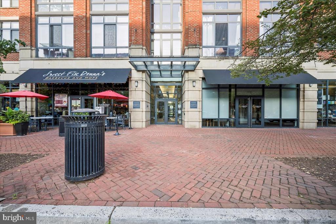
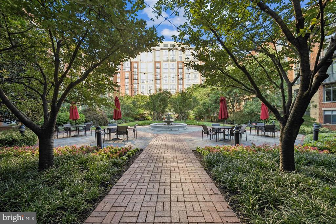
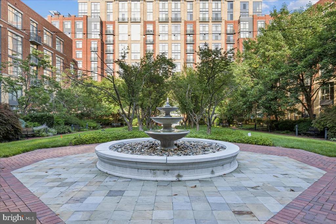
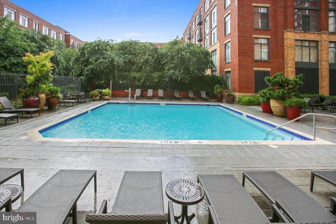
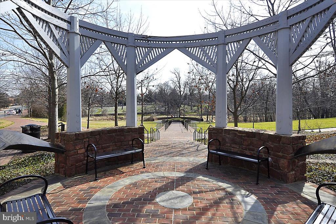
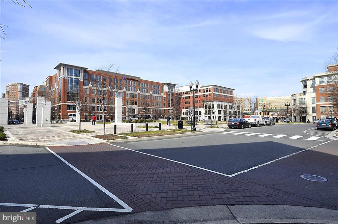
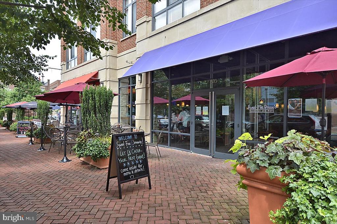
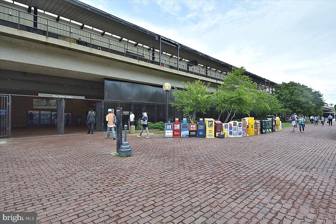
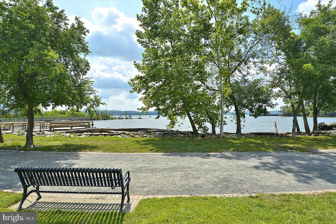
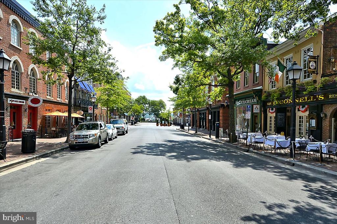
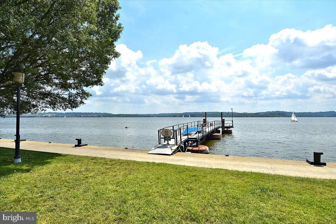
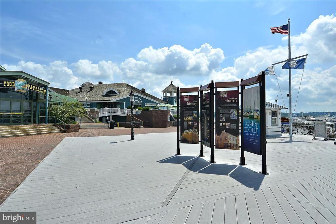
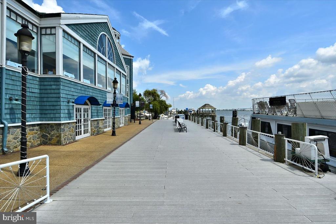
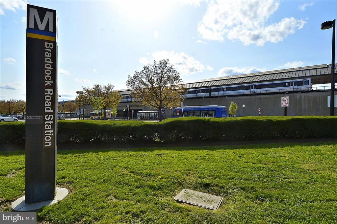
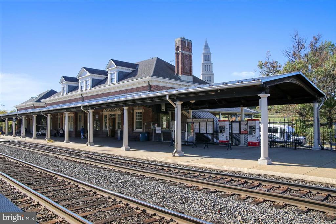
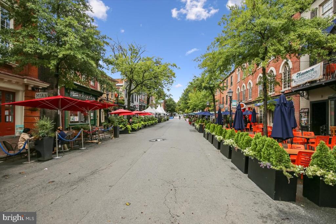
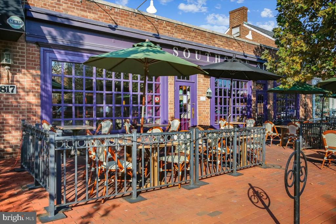
Enjoy the best of city living in this spacious 2-bedroom, 2-bath contemporary corner unit condo at Carlyle Square, where high ceilings, exposed ductwork, and floor-to-ceiling windows create a bright, open feel overlooking the beautifully landscaped courtyard. Warm marble flooring flows through much of the home, complemented by fresh paint and brand-new bedroom carpeting for a polished, move-in-ready interior. At the heart of the home is an open kitchen featuring handsome cabinetry, granite countertops, custom lighting (including gorgeous Murano glass pendulums), and stainless steel appliances. The open living space flows seamlessly from the Kitchen into the generous Great Room for easy everyday living and entertaining. The extraordinary high ceilings and abundant windows make the space feel amazing! The bedrooms are thoughtfully positioned on opposite sides of the main living space for added privacy, making the second bedroom equally appealing for guests or a home office. Two full baths, excellent walk-in closet space in both bedrooms, an in-unit full-size washer and dryer, and two deeded garage spaces add exceptional practicality. All in a community that is built around a lovely courtyard with a water fountain, benches, and tables for secure outdoor leisure. Additionally, you have the option to obtain annual memberships to the gym and pool at Post Carlyle Square. And then there's the location. Whole Foods Market is approximately 0.2 miles away, and King Street-Old Town Metro is approximately 0.3 miles away, with restaurants, coffee, shopping, and everyday conveniences nearby. Old Town's more than 200 shops, restaurants, and attractions; Alexandria's waterfront; nearby parks and trails; festivals, markets, and community events at John Carlyle Square Park; and Metro, Amtrak, and VRE provide an exceptional variety of options for dining, recreation, commuting, and travel. Whether you're heading into the city, enjoying Old Town, relaxing in the courtyard, or simply locking the door and leaving town, this is a home designed to make life easier. Contemporary style, outstanding convenience, and the freedom of true lock-and-go living--all in one exceptional Alexandria location.

2
beds

2
baths

1,208 Sq.Ft. LIVING AREA

Kristen Jones

Kristen Jones

Features & Amenities

Interior

  • total bedrooms2
  • Total bathrooms2
  • full bathrooms2
  • Laundry room Washer In Unit, Dryer In Unit
  • Flooring Carpet, Marble
  • other interior Features Bathroom - Soaking Tub, Bathroom - Tub Shower, Bathroom - Walk-In Shower, Carpet, Combination Dining/Living, Dining Area, Elevator, Entry Level Bedroom, Floor Plan - Open, Kitchen - Gourmet, Kitchen - Island, Primary Bath(s), Recessed Lighting, Sprinkler System, Upgraded Countertops, Walk-in Closet(s), Window Treatments

Area & Lot

  • Status Sold
  • Date Sold October 7, 2026
  • Living Area1,208 Sq.Ft.
  • Total Area1,208 Sq.Ft.
  • MLS® IDVAAX2066086
  • TypeCondo
  • YEAR BUILT2007
  • NeighborhoodAlexandria
  • Architecture StylesUnit/Flat, Contemporary, Art Deco
  • View DescriptionCourtyard, Trees/Woods
  • Elementary SchoolLYLES-CROUCH
  • Middle SchoolGEORGE WASHINGTON
  • High SchoolALEXANDRIA CITY
  • School DistrictALEXANDRIA CITY PUBLIC SCHOOLS

Exterior

  • STORIES4
  • Garage Space2.0
  • water SourcePublic
  • PoolNo Pool
  • parkingParking Garage
  • HEAT TYPECentral, Forced Air
  • AIR CONDITIONINGCentral A/C
  • sewerPublic Sewer
  • SubstructureSlab
  • Disability FeaturesElevator
  • HOA AmenitiesCommon Grounds, Elevator, Gated Community, Other
  • security FeaturesMain Entrance Lock, Security Gate
  • other exterior FeaturesExtensive Hardscape, Exterior Lighting, Sidewalks, Water Fountains

Financial

  • Sales Price$650,000
  • Real Estate Tax $7,766/yr
  • Zoning CDD#1
View Virtual Tour

Alexandria

It’s nationally recognized for its breathtakingly beautiful historic architecture.

Explore


Work With Us

Kristen Jones Real Estate can help you find your dream home, house, condo or apartment for sale or rent. When you work with Kristen, she will price your home right, get your house ready to show and sell, and expertly market your property.

Follow Us on Instagram